Thursday, May 17, 2018

Industry Ed with Richard: Shower Design Trends, Part 1


A center shower from a recent renovation. See more pictures here.

This is the first in my two-part Shower Design Trends series. In this post, I’m going to talk about designing showers. In my second post, I’m going to talk about hardware and accessories that are popular in shower design

Showers are dominating the bathroom. Changing lifestyles have a lot to do with this – people are more busy, moving from one thing to thing another, and want to spend less time cleaning. Some are also swayed by the supposed eco-friendly and green benefits of using showers over tubs. Whatever their reasons, showers are a must in bathroom renovation projects.

Shower construction has not changed drastically in the past few years. Most of the showers I design still consist of the following:
  • a conventional tiled wall or surround 
  • a tiled floor 
  • a drain
  • a glass door in front 
  • a shower head
Today’s trends mostly come in the form of tweaks on this traditional 

format. 


A conventional shower. Source.


Right now, the most desirable trait of a shower is size. Most people want larger, nicer showers. These are just some of the traits that I have received from clients in regards to size: 
  • at least a 42” x 42” footprint 
  • can accommodate two people
  • large enough for a bench 
  • large enough for an in-shower tub 
The extra space makes cleaning easier and opens the door for accessibility in the future. 

Curbless shower from a recent renovation I completed. See more pictures here

I’ve noticed many of my clients are transitioning to curbless shower entries. If you aren’t familiar with these showers, there is no step up from the bathroom into the shower. I like them a lot. It gives the shower a clean, modern look and makes the shower accessible for people using wheelchairs. These showers are easy to add to plans in a new build. If you’re working on a renovation, you might have to sink the rough floor down a few inches. You can
  • saw into the slab and repour at a lower level 
  • cut into beams of a pier-and-beam structure, to add extra room for the rough floor 
Doing this will give you the angle needed to drain water properly. 

Another example of a curbless shower. Source.


If your client wants a curbless shower, you might also consider installing a trough drain. These drains line one wall of the shower. The floor of the shower can be flat, as opposed to sloped, making maneuverability much easier. Trough drains also allow for a larger tile, which opens up a range of decorating possibilities. Two-inch by two-inch tiles are really the largest you can use with a central drain, but you can easily work with large tiles or even a solid piece of stone or marble for a trough drain system. 


A trough, or linear, drain with 6'x6' tile. Source.
A fairly new trend, which might get more attention in the future, is the doorless shower. These showers are just what they claim to be. Removing the door cuts down on maintenance of glass and hardware. The most difficult thing to address with this shower style is size. The shower head needs to be far enough away from the door opening to ensure that it doesn't splash water into the bathroom. I recommend a footprint of at least 3 1/2' wide by 7' long.

Doorless shower. Source.
The last thing I want to talk about day is the niche. Shampoo niches are extremely popular at the moment. They give clients extra storage space, as well as add a decorative element to the shower design. Using a contrasting tile color or size in the niche draws the eye. Foot niches are a great addition as well. These niches are lower on the shower wall and make shaving easy, especially if the shower doesn't have a bench. 

His-and-hers shower and soap niches from a recent renovation. See more pictures here.

In my next blog post, I'll go into the hardware and additions that are popular in showers. Benches, niches, shower heads and thermally-controlled valves will all be addressed. 

Monday, April 30, 2018

Trend Alert: Dark-Paned Windows


dream house: the front door.
Source

Black-paned windows are IN! Just a little touch of dark paint can add serious drama and style to your space or home. Whether you're looking for something modern and show-stopping or traditional and elegant, black-paned windows can be a great addition to your space.

The reasons for their popularity are ten-fold. Black is a "forgiving color," hiding dirt and blemishes, and can be styled with pretty much any other color. Think classic black suit, but on your walls. Unlike white, which can sometimes steal the show in a design, black doesn't compete as much for visual attention. It can be as much at-home in a Victorian mansion as a mid-century house. 


It pays to be aware of one potential downside to black window frames: heat absorption. If you're adding them to a west-facing window, these frames have the potential to raise the temperature of the room significantly, especially during the summer. Of course, this is an upside during the winter! You can have a warmer room without resorting to running the heater at full-blast. 

Take a look at some of these great, dark-paned window looks. 


20 Examples Of Minimal Interior Design
Source
oak floors, tufted leather seating + industrial black window panes...
Source
Source
Light wood color and black window casing
Source
black + grey kitchen w/ factory windows [loft cinderela by Brazilian architects AR Arquitetos]
Source
www.jeffreydungan.com In the depths of winter, I learned that there was inside me- an invincible summer... Albert Camus (On days like today- when even in the 'Deep South' it's a balmy 16 degrees- I like to remember Camus sage words... and a warm kitchen filled with light)
Source

Eameses Influence


Visual Graphc - 'Chairs by #Eames' illustrated by Weavers Of South Sea
Source

Charles and Bernice "Ray" Eames were the ultimate designer power couple. Together, they created a revolutionary change in furniture design.

Charles, an architect trained at Washington University at St. Louis, moved to Michigan in 1938 to become a teacher and head of the industrial design department Cranbrook Academy of Art. It was there that he met "Ray" Kaiser, an abstract artist and colleague at Cranbrook, who helped him develop the molded plywood technique that is the key to the Eames Lounge Chair. They married in 1941.

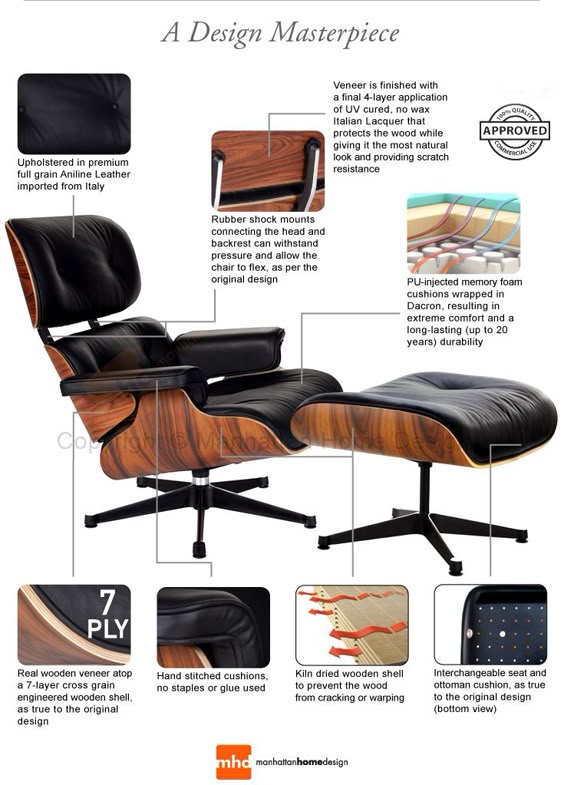
Charles and Ray partnered on a number of projects, including the award-winning Eames House and multiple home and furniture designs. They pioneered the use of materials like fiberglass, plastic resin, and wire mesh in furniture design. The Eames Lounge Chair, though, is their most well-known work. The iteration veneration today was designed in 1956 and created primarily made out of plywood and leather. It's sleek lines and comfortable upholstery made the chair an instant hit.

Today, Eames designs continue to influence works by both big name manufacturers and small, upscale designers alike. Charles and Ray's firm continues to be hired for furniture design, though neither designer is still alive.

Now, you can own a piece of design history - the Eames Shell Chair was designed and created for distribution to the public. The chair comes in multiple colors and can be upholstered if desired. Another cool feature of the chair is the multiple leg options to choose from including a fun rocker style to relax. Both the lounge and shell chair are utilized today.


Eames Lounge Chair and Ottoman Replica Reproduction | Best quality Eames Lounge reproduction
Source

Home in Amsterdam | photos by Dana van Leeuwen Follow Gravity Home: Blog - Instagram - Pinterest - Facebook - Shop
Source

OMG!  Why didn't I discover Eames when I was high school?  My life would've taken a totally different trajectory.                                                                                                                                                                                 More
Source

Modeles-chaises-eames  (comment reconnaitre originales / réédition / contrefaçon http://www.notreloft.com/8752-ou-acheter-une-chaise-eames/)
Source

1. The Eames Lounge and Ottoman was released in 1956. It was the first chair that the Eames designed for a high-end market. It also became part of the permanent collection at the MoMA.
Source

Cushions of Chair suitable for Eames Chair by PomponettiInterior
Source

wood, leather + texture - the perfect complements
Source